
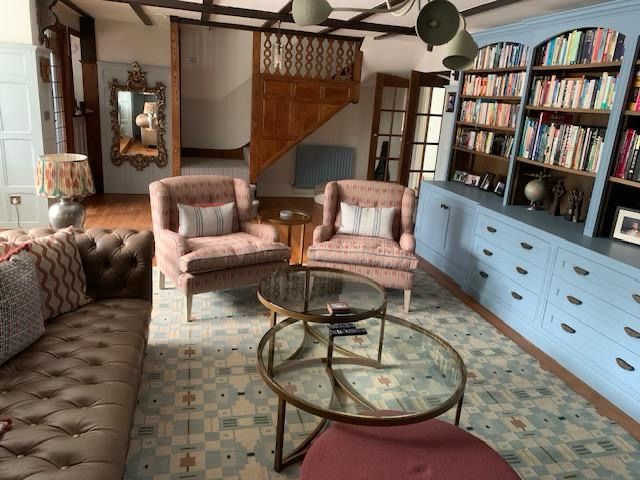
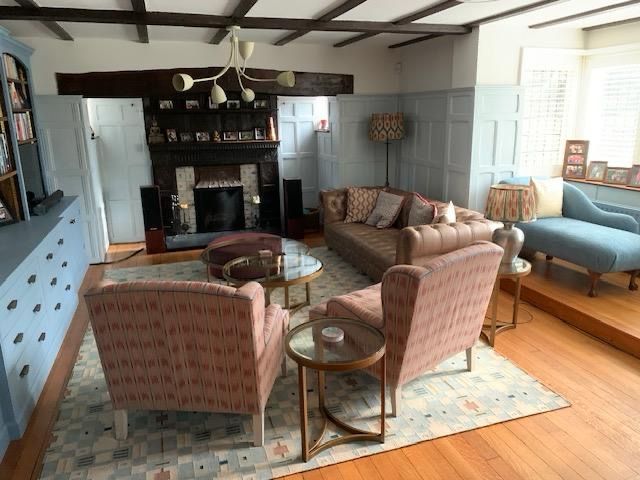
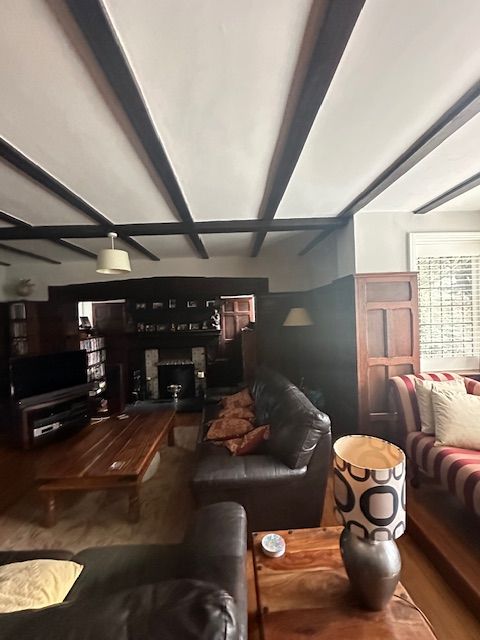
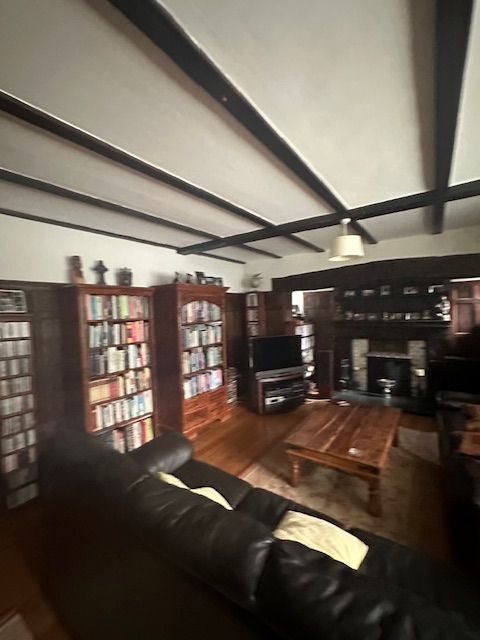
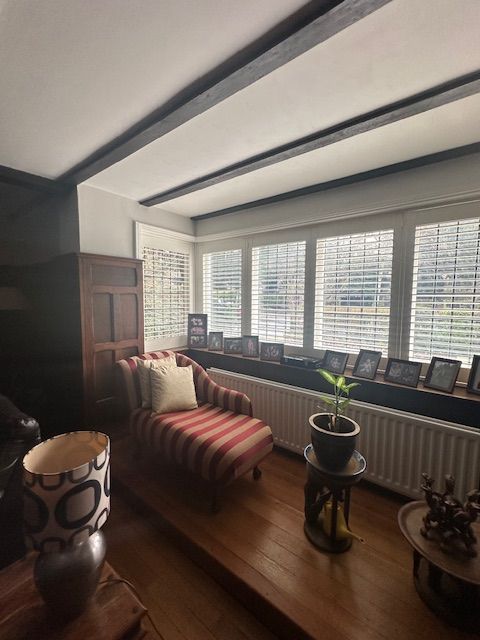
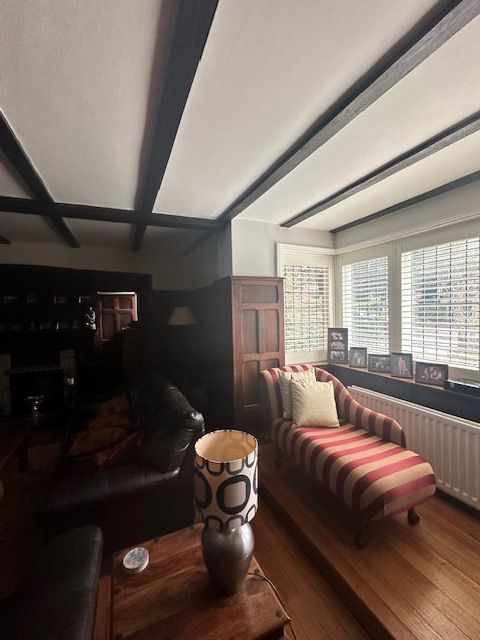
The brief was to make a dark, beamed living room feel lighter, with seating for eight, and up to twelve when hosting parties. The floors, beams, ceiling, fireplace surround, speakers and pendant positions all stayed.
What changed
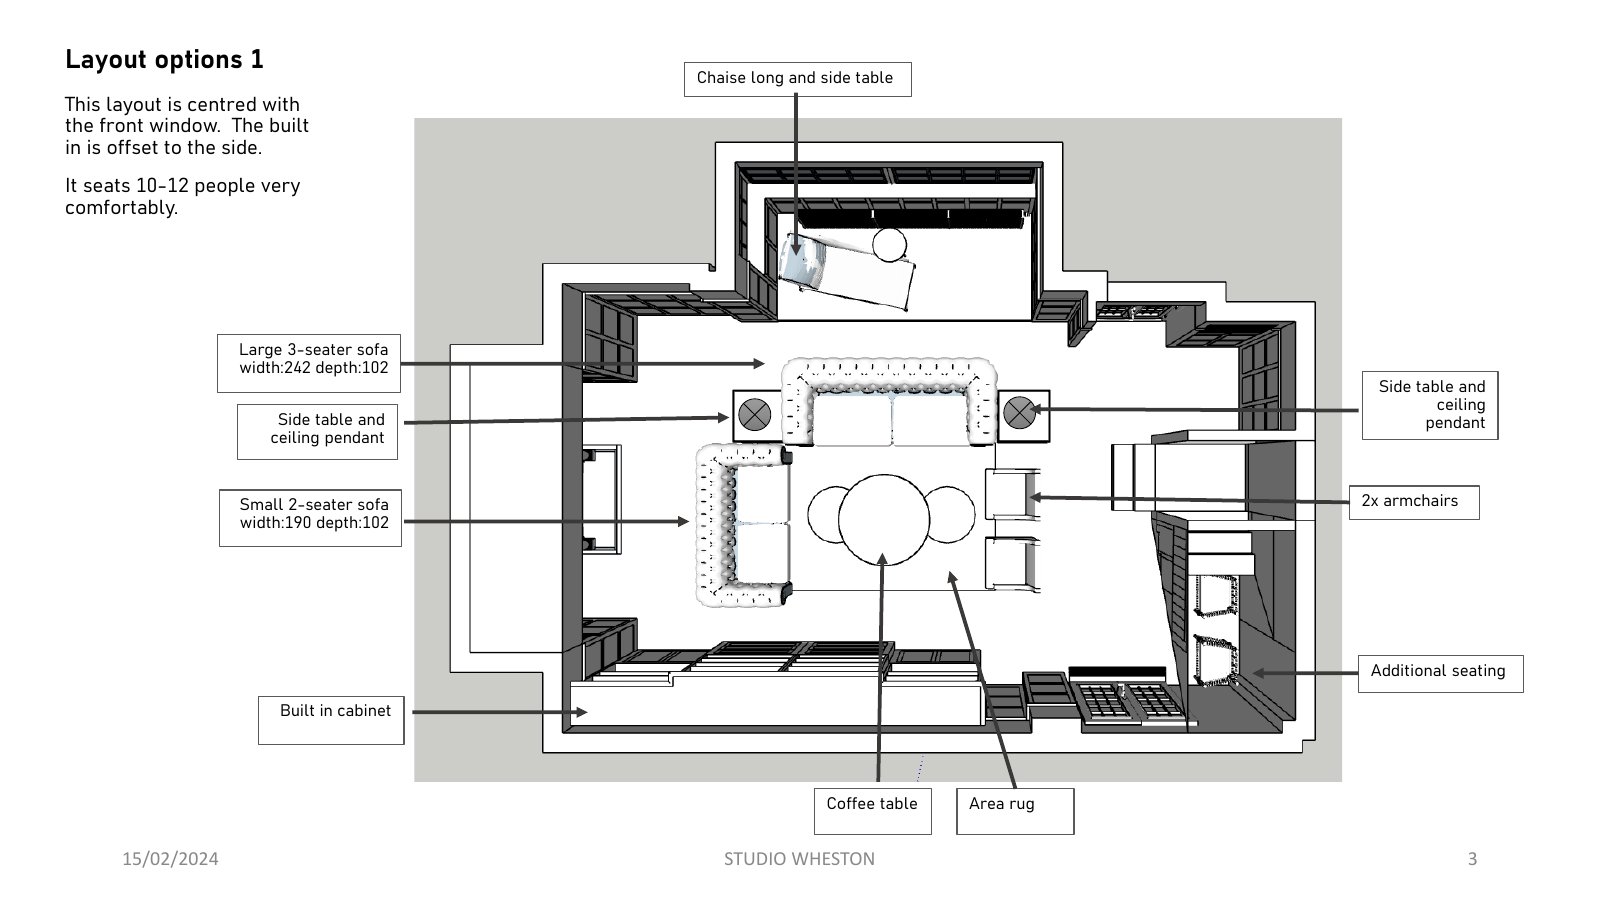
- Three layout options drawn to scale, with measurements for every piece of furniture
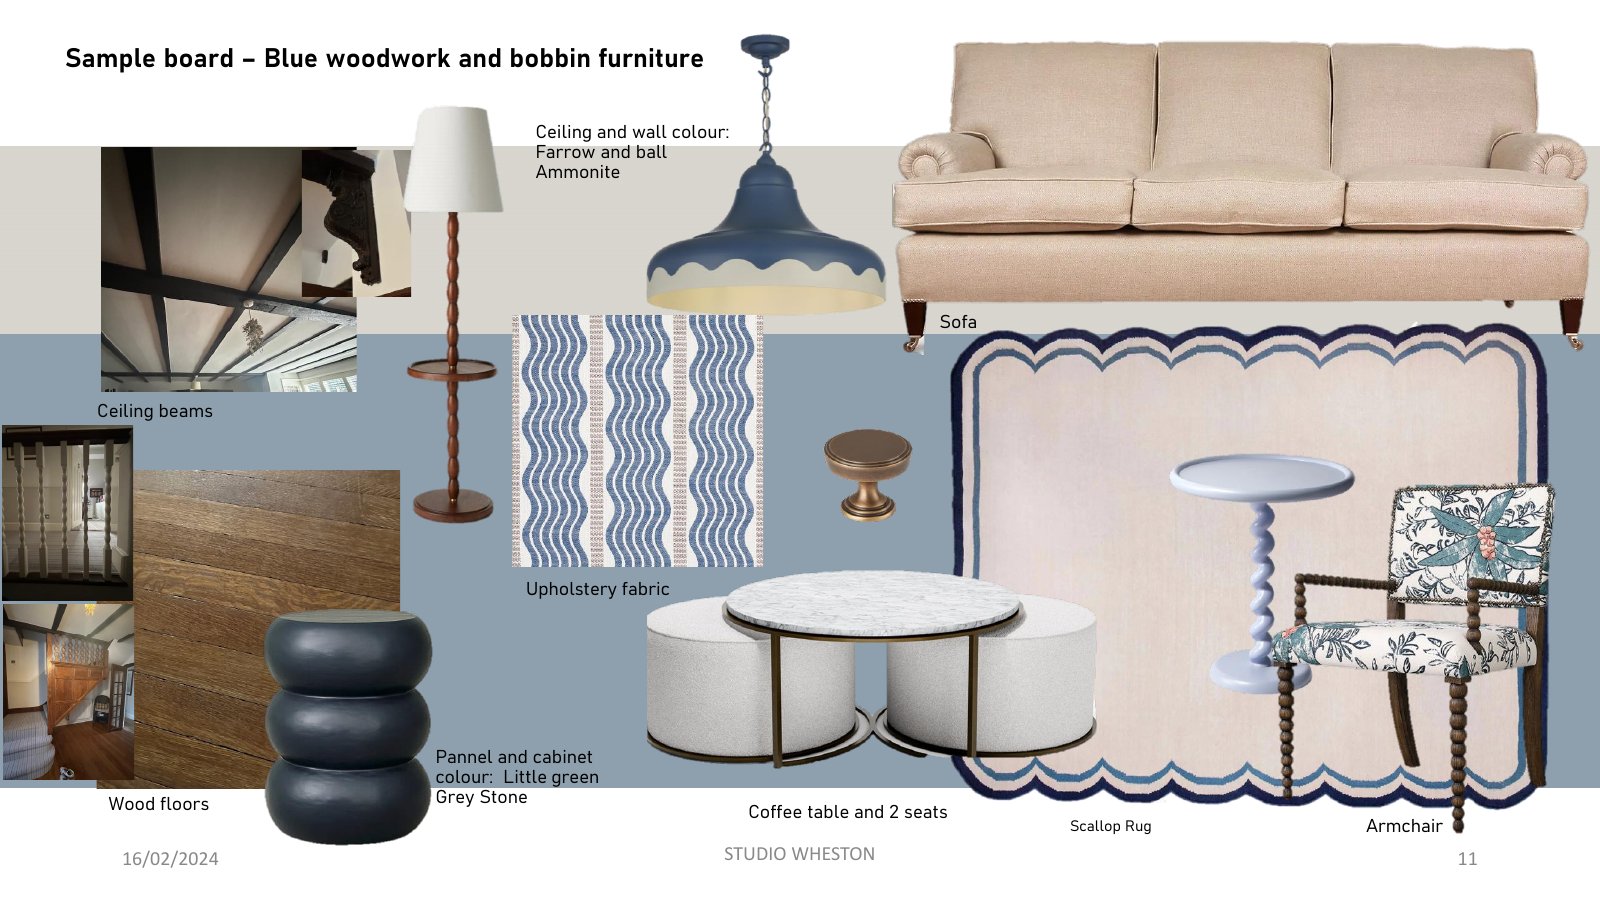
- Colour schemes shown on sample boards, ending in pale blue panelling and a matching built-in bookcase
- A tufted sofa, new armchairs, glass-topped coffee tables and a patterned rug
- Lighter walls and a clearer layout for everyday evenings and parties
After
Before
How I designed it
Before anything was bought, the room was planned on paper: layouts with measurements, then sample boards to compare colours, fabrics and furniture.
Have a room that is not working?
Send me a few photos and a rough budget and I will tell you where I would start.
Get in touch